
Case study · Chuy Region
Low-voltage systems design for the Global Hub logistics complex
← All case studiesTask
Design the low-voltage and building management systems for a 25,000 m² logistics complex to international logistics real estate standards.
Key challenges
- Climate, lighting, security, and fire alarms need to be tied into one building management system.
- The warehouse will be automated as it grows, so we are building in infrastructure headroom.
Included in the design
Building management
Climate control Lighting control Unified system dispatchingSecurity
Video surveillance Access control Fire alarm systemGrowth
Headroom for warehouse automation International logistics real estate standards
Result
The low-voltage systems and building management design is complete, with headroom for warehouse automation. The facility is in the design stage.
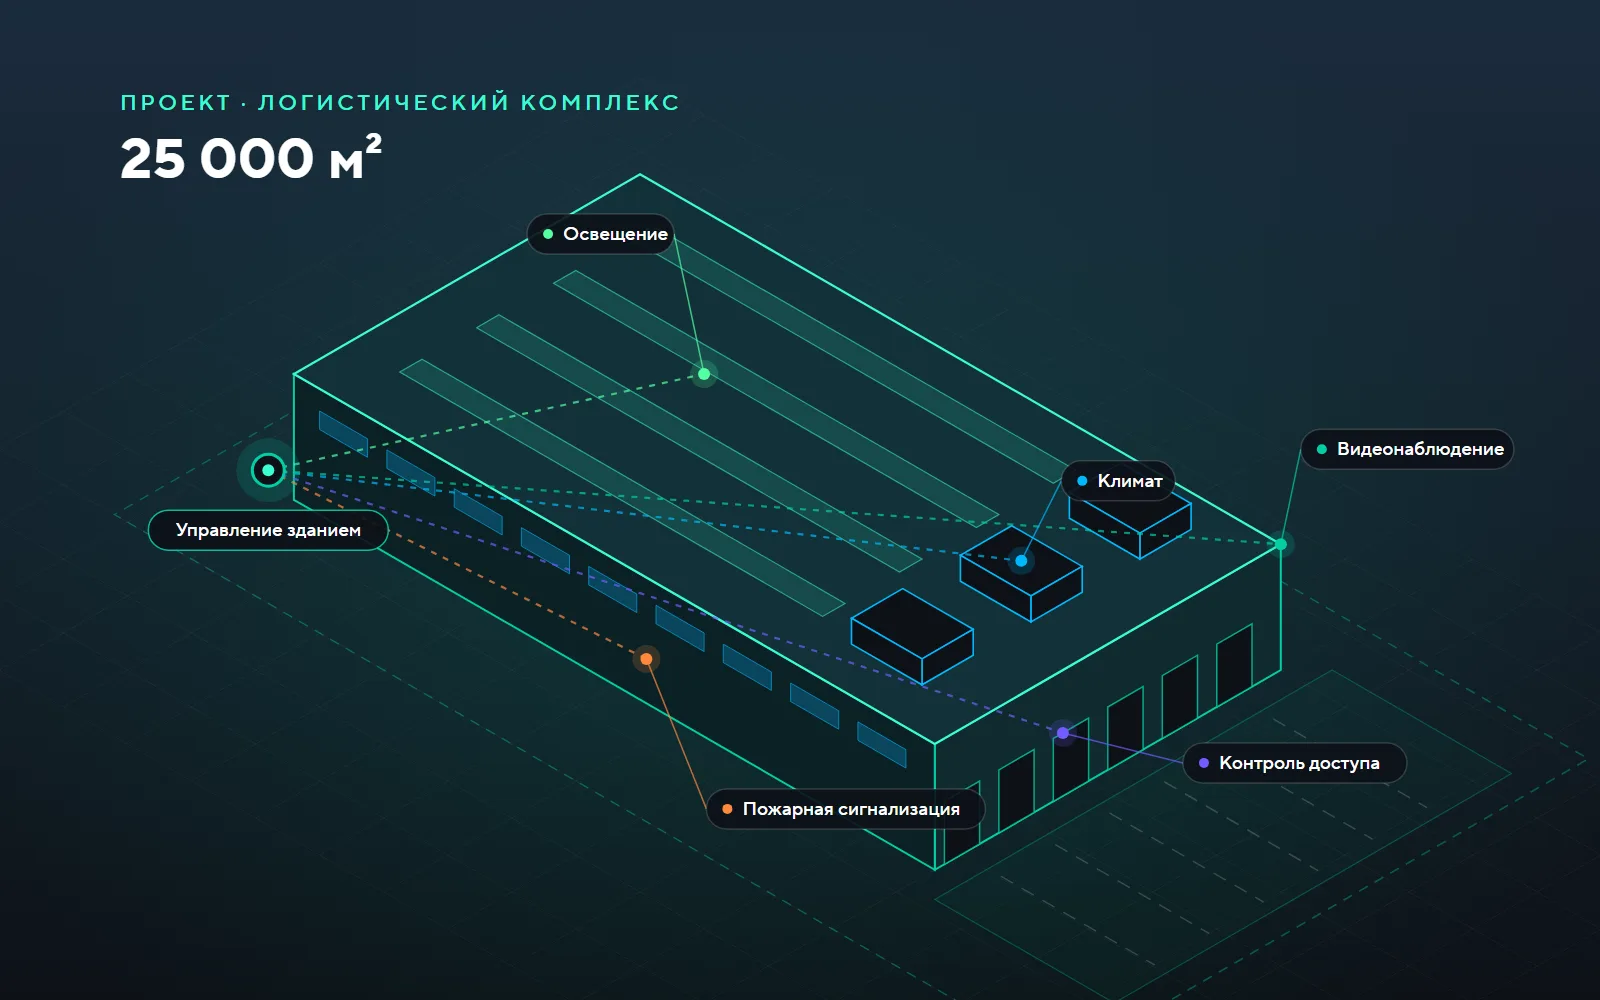
Illustration: facility in the design stage